STRUCTURAL RETROFIT & ROOF MODIFICATION
DateJuly 2025
LocationNairobi, Kenya
Value$150,000
ClientProp Slaughter House
CategoryCommercial Structural Engineering
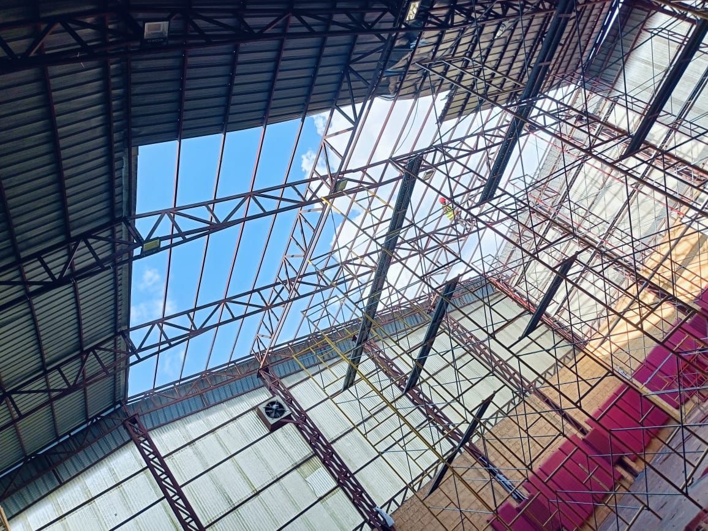
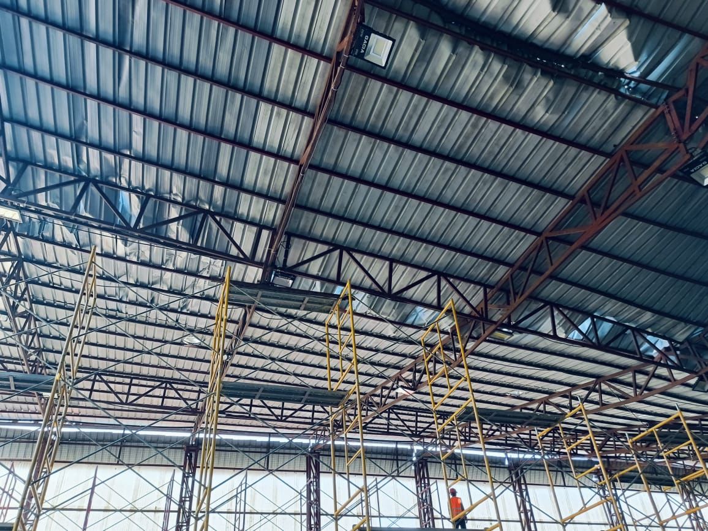
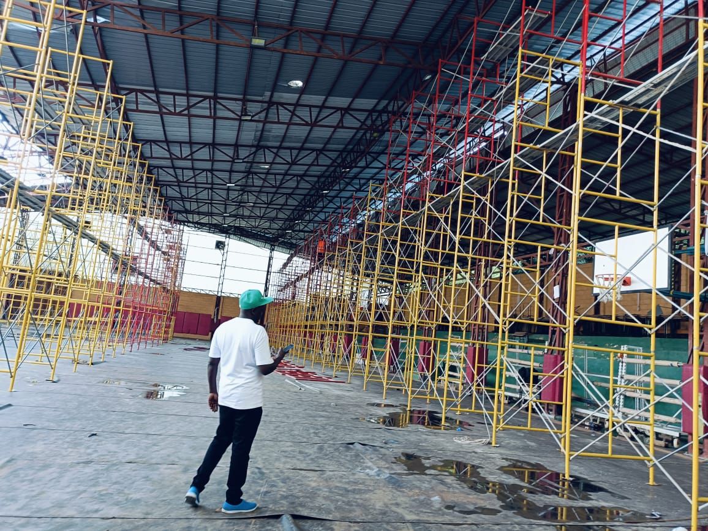
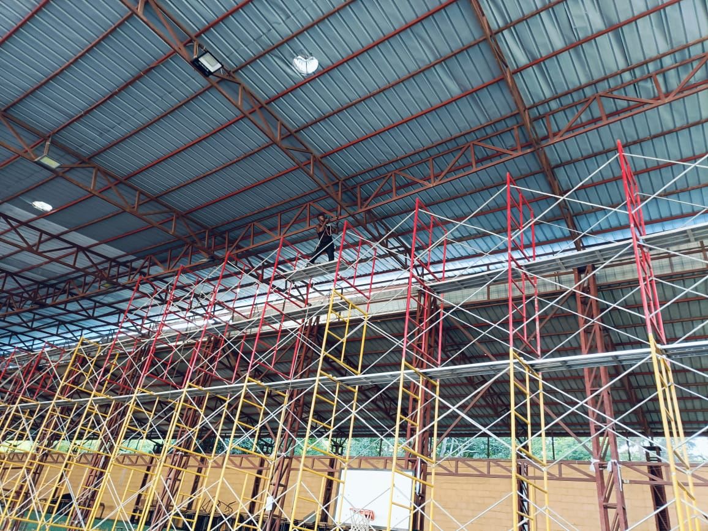
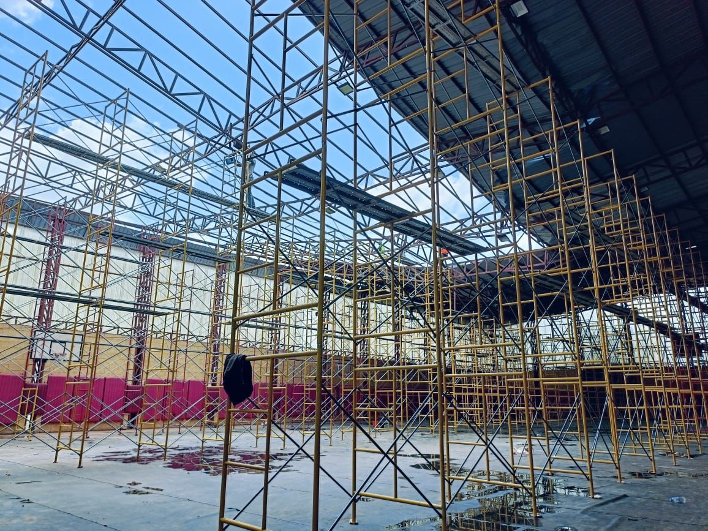
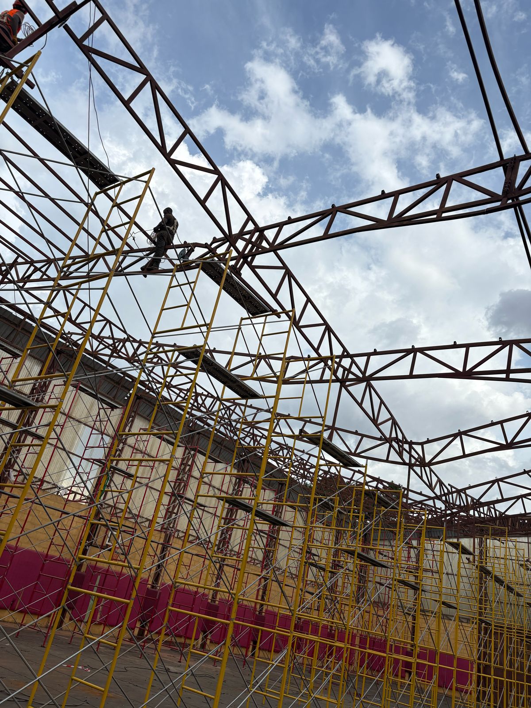
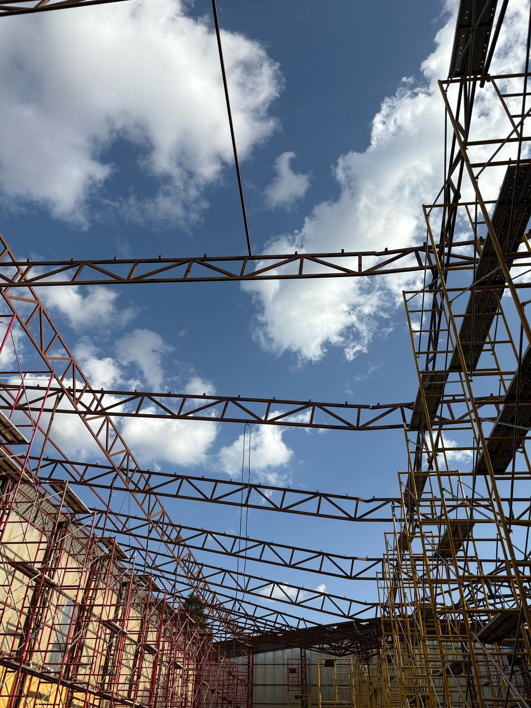
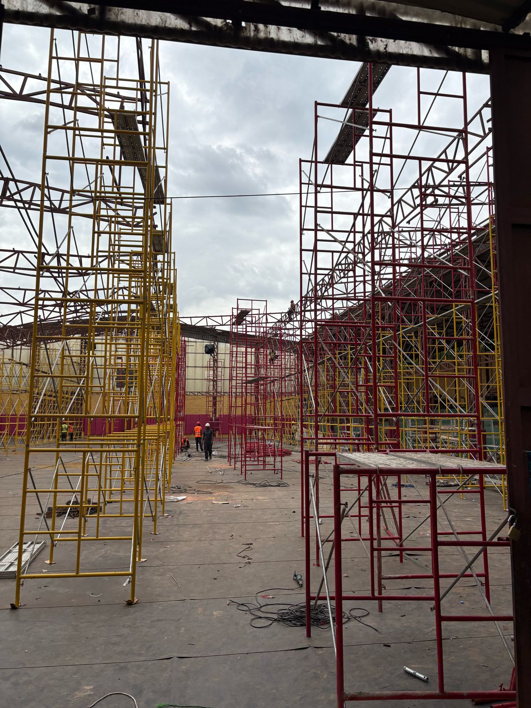
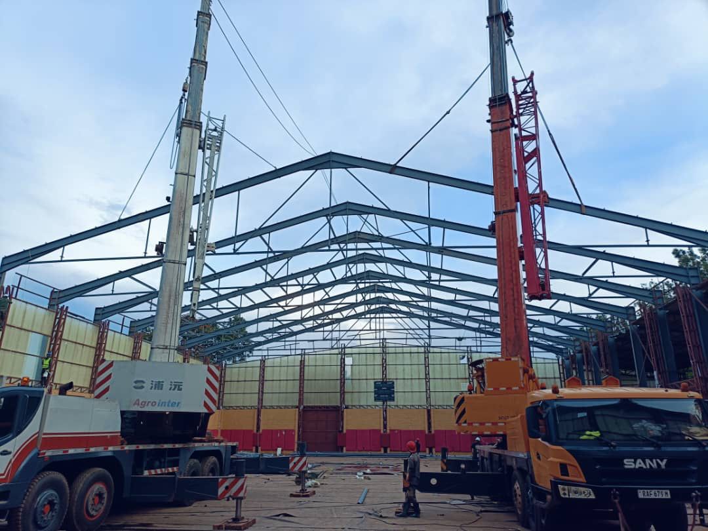
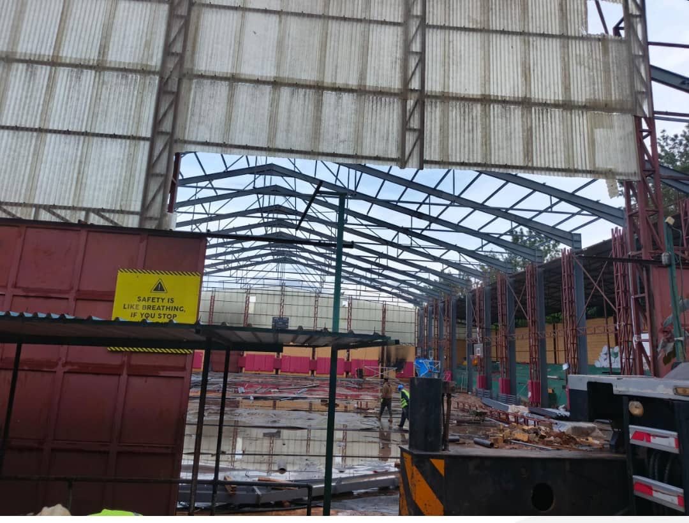
This project involved the complex structural engineering retrofit and roof modification for an expansive multi-purpose indoor facility in Nairobi. Facing structural upgrades and overhead clearance requirements, our team engineered and executed a complete overhead steel truss installation over the existing ground structure. Utilizing heavy-duty mobile hydraulic cranes and multi-tier modular scaffolding, we delivered a high-precision, heavy-gauge steel framework designed to ensure structural integrity, high load capacity, and long-term durability.
Our Solutions
To execute this high-level structural modification safely and efficiently while working within an existing built environment, we implemented a specialized construction methodology:
- Heavy-Gauge Structural Steelwork: Fabricated and erected heavy-duty I-beams, steel columns, and custom open-web roof trusses to establish a clear-span roof envelope.
- Precision Crane Hoisting: Mobilized heavy telescopic hydraulic cranes to safely maneuver, lift, and align massive steel elements in tight quarters.
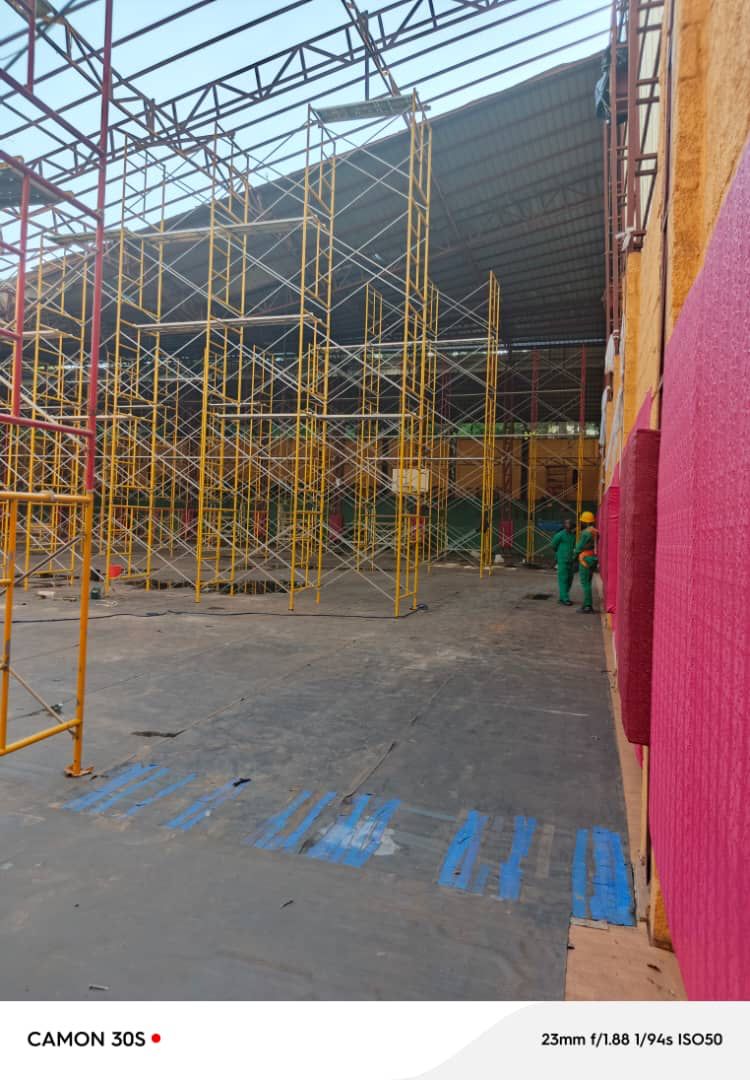
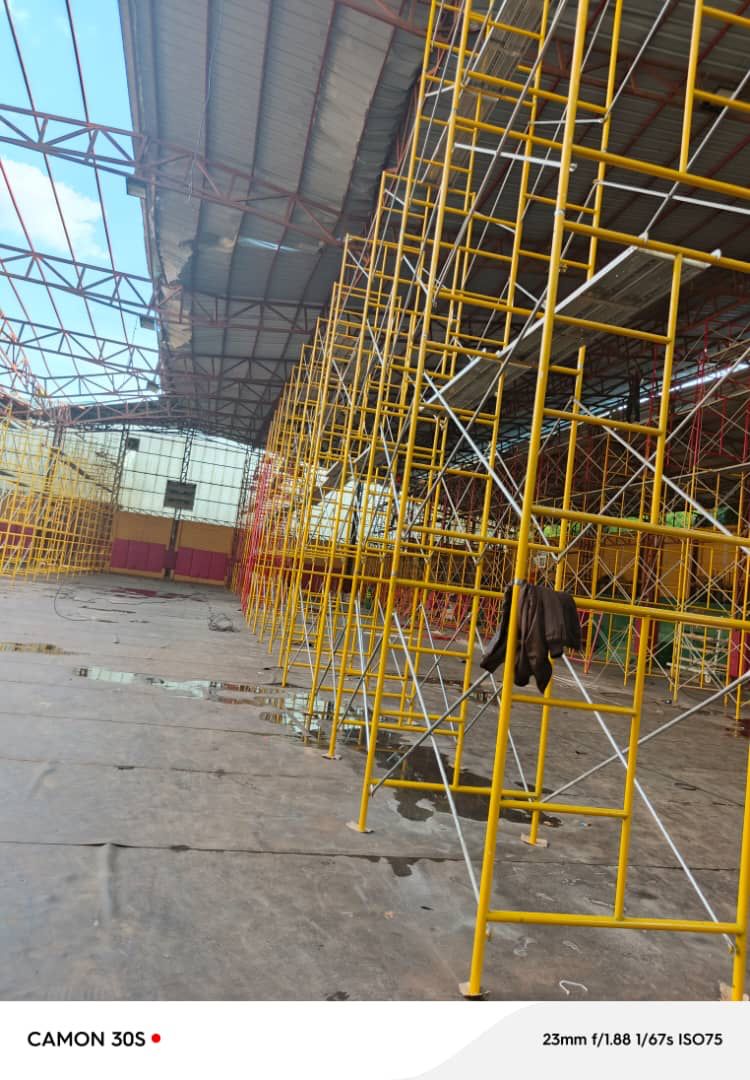
- Full-Coverage Staging & Scaffolding: Designed and built multi-tier modular scaffolding towers across the entire interior perimeter to guarantee safe elevated working platforms for welding and structural assembly.
- Operational Protection: Managed in-situ structural work above pre-existing indoor court features, ensuring complete site safety, structural sign-off, and minimal displacement.