MULTI-STORY BOUTIQUE HOTEL & RECEPTION COMPLEX
Date December 2024
LocationNairobi, Kenya
Value $420,000
ClientPrivate Investor
CategoryCommercial Hospitality & Interior Fit-Out
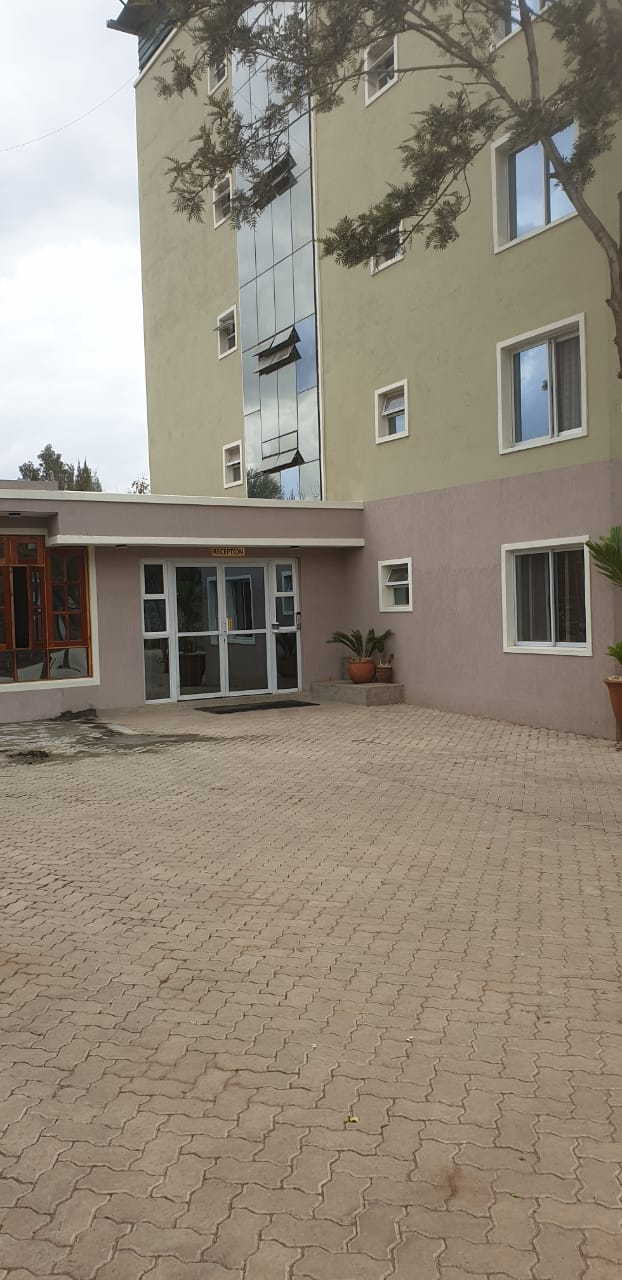
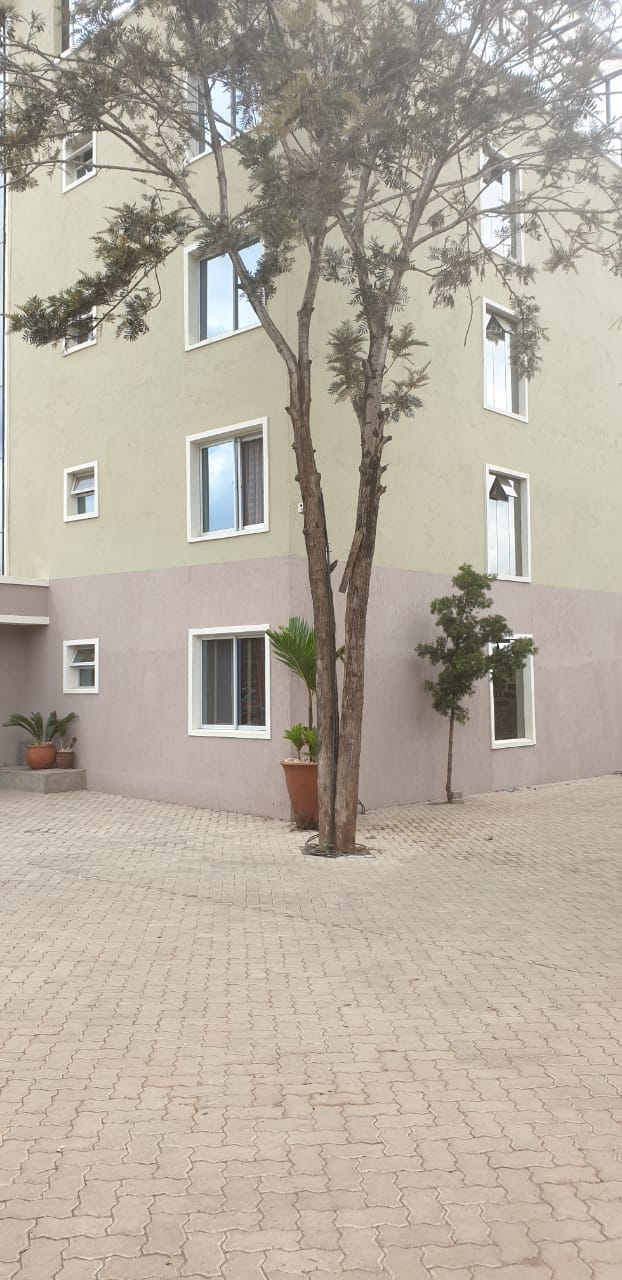
This project involved the full-scope development, exterior finishing, and premium interior fit-out of a multi-story boutique hotel and reception complex. The development features a modern multi-level structural envelope with central structural glass curtain walling, custom entrance glazing, interlocking paving block compound, a covered rooftop lounge structure, and luxury guest ensuite interiors. Our team managed civil works, interior staircases, security perimeter installations, high-end sanitary fittings, and custom joinery across all floors.
Our Solutions
To deliver a high-end, functional hospitality environment tailored for guest comfort and long-term durability, we executed a comprehensive design-build scope:
- Facade Glazing & Curtain Walling: Installed a central vertical glass curtain wall system alongside aluminum sliding windows, entrance store-front glazing, and sleek exterior render finishes.
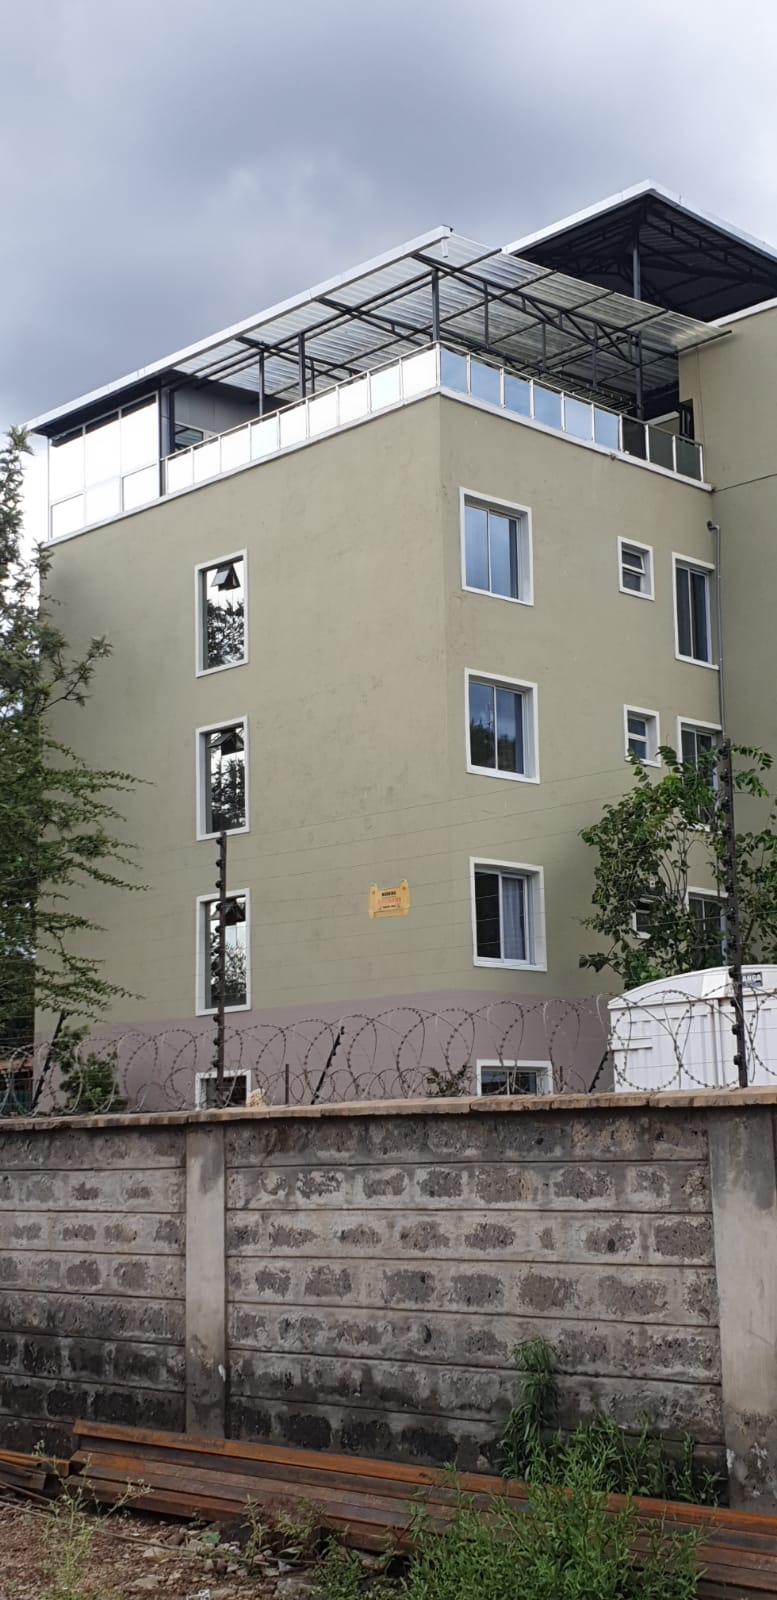
- Rooftop Lounge Extension: Constructed a covered steel-truss rooftop canopy enclosed with glass balustrades, providing an elevated semi-open event and dining space.
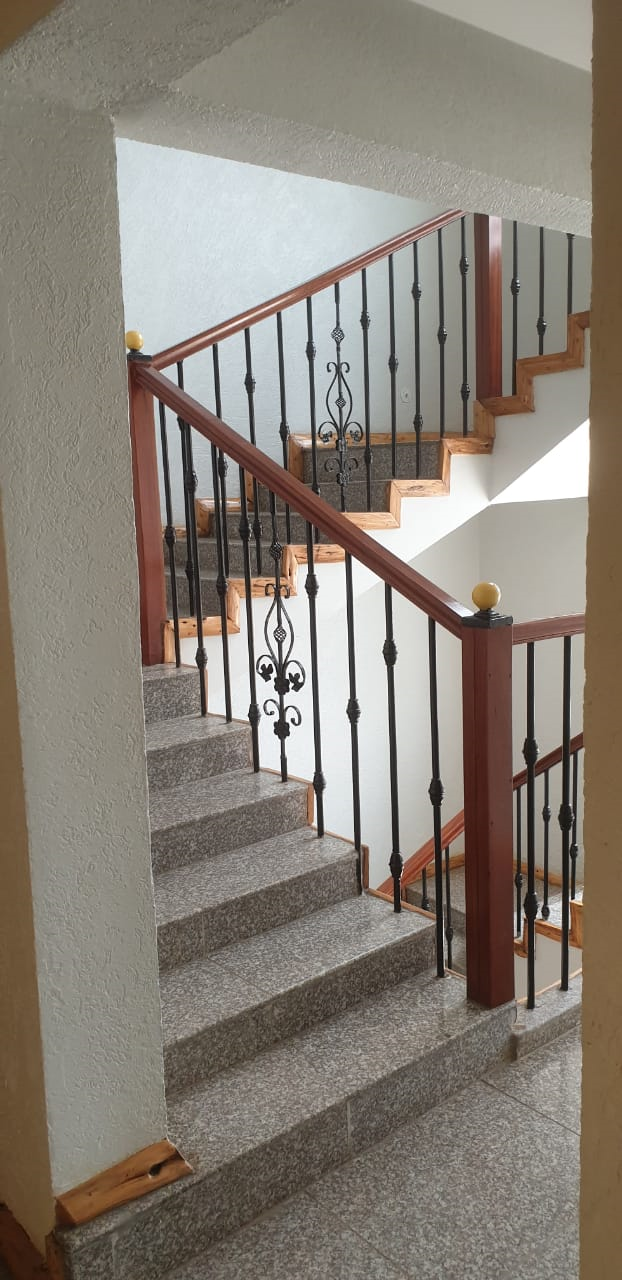
- Architectural Interior Staircase: Fabricated multi-tier granite-tiled stair treads paired with custom wrought-iron balusters and polished hardwood handrails.
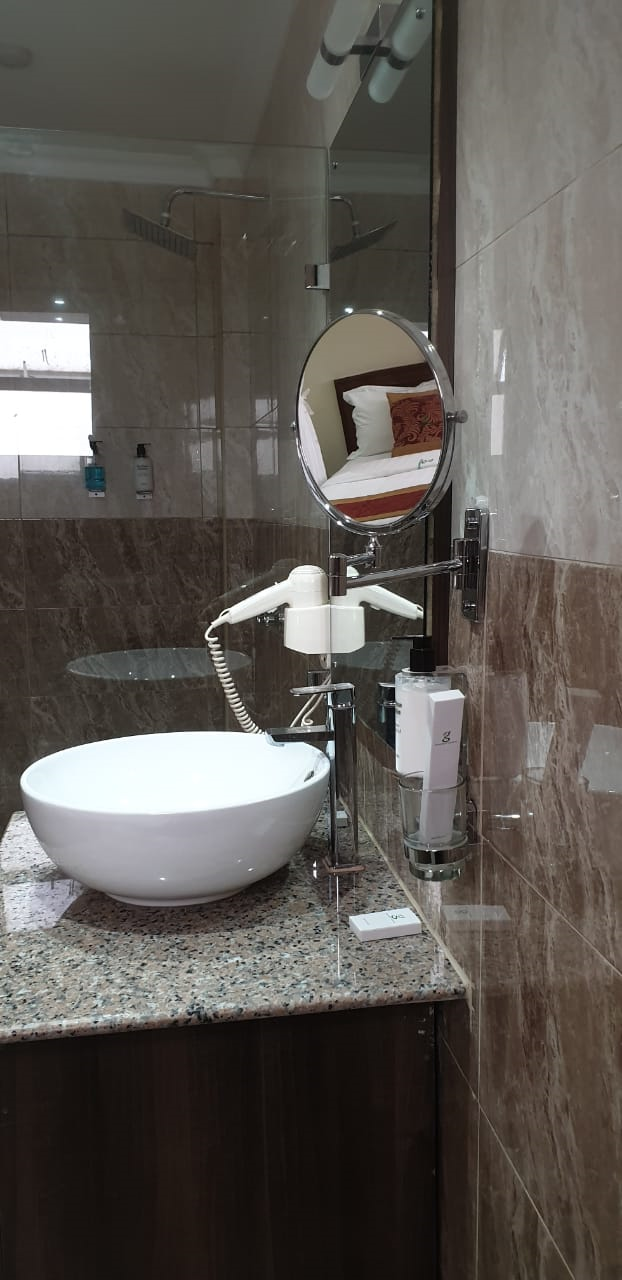
- Luxury Sanitary & Interior Fit-Out: Fitted ensuite guest bathrooms with polished granite vanity tops, vessel sinks, wall-mounted fixtures, frameless glass shower screens, and full-height ceramic wall tiling.
- Site Hardscaping & Security Infrastructure: Laid high-load interlocking concrete paver blocks across the forecourt and installed perimeter masonry boundary walls integrated with electric fencing and razor wire.