MULTI-STORY COMMERCIAL / RESIDENTIAL DEVELOPMENT
DateNovember 2025
LocationNairobi, Kenya
Value$385,000
ClientPrivate Developer
CategoryCommercial Building Construction
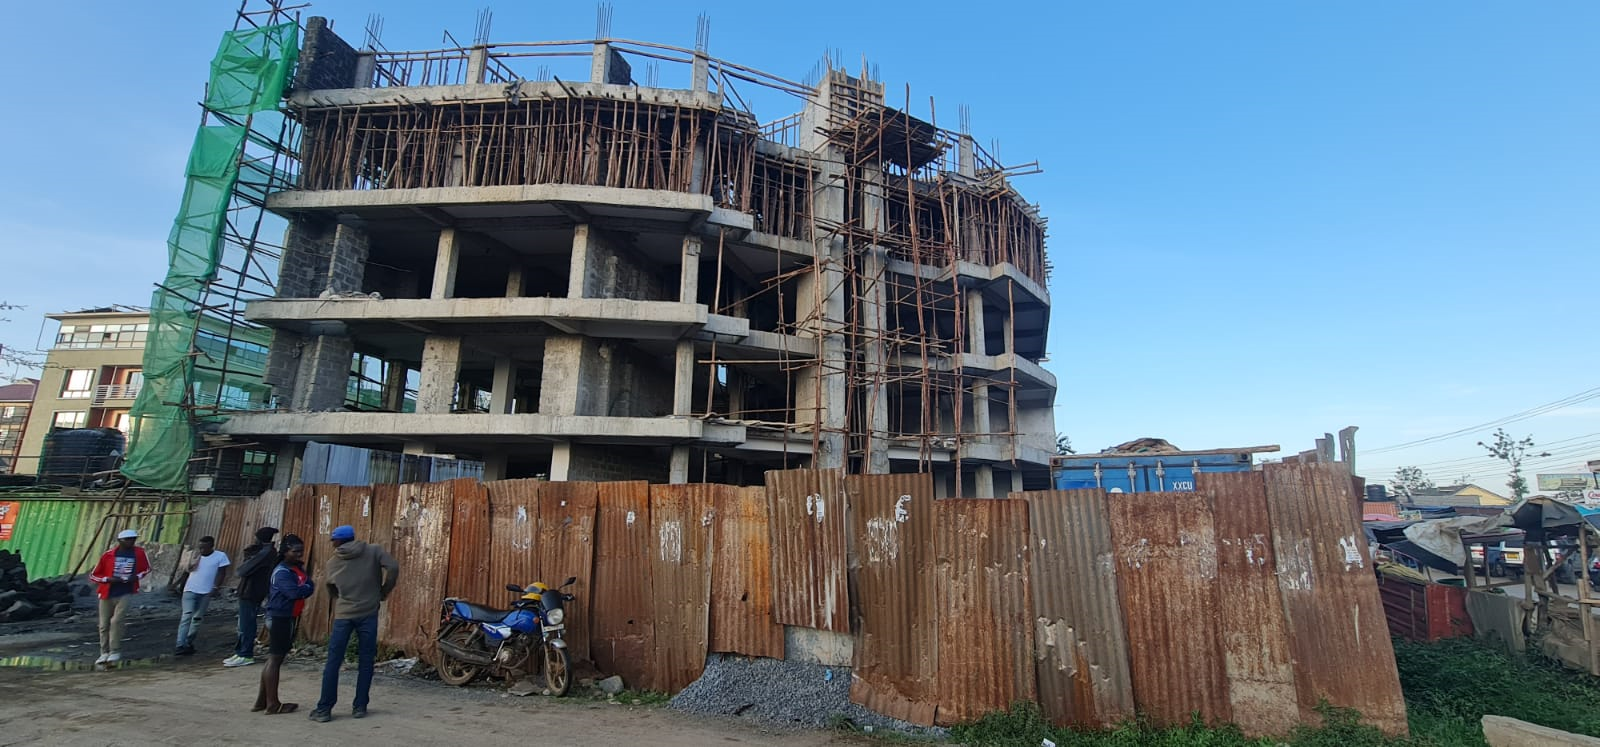
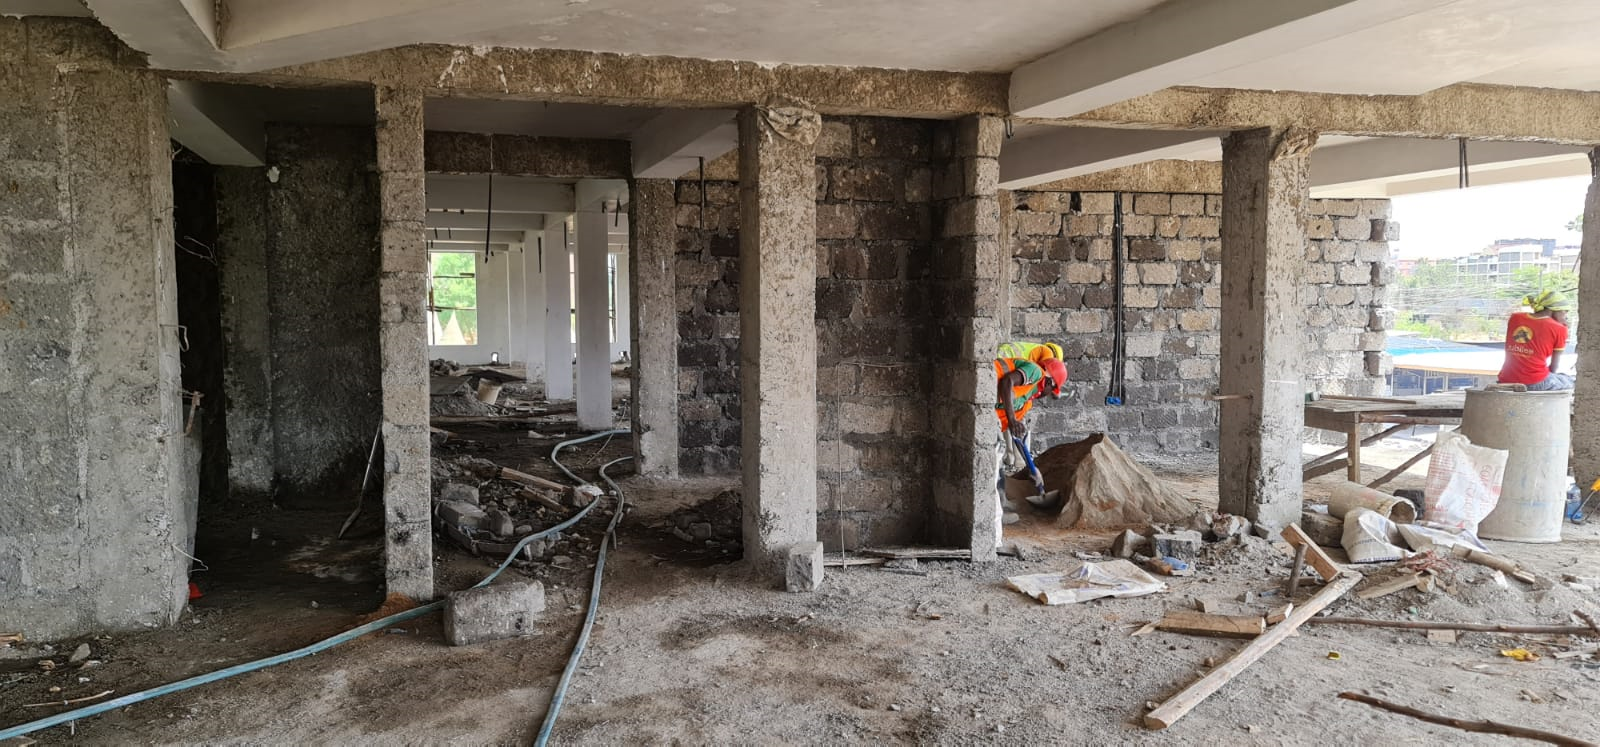
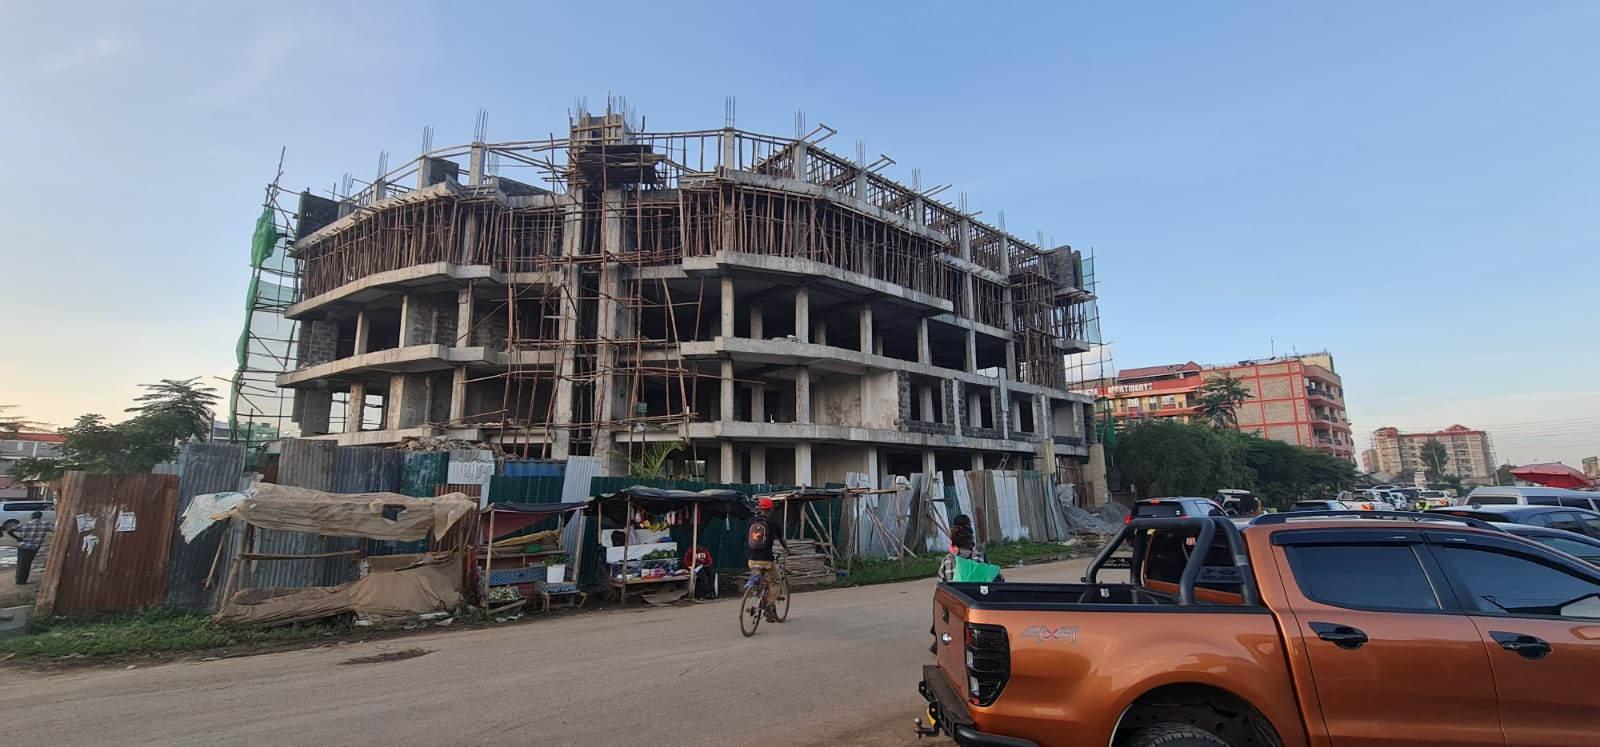
This project encompasses the full-scale construction of a multi-story, reinforced concrete structural frame commercial building in Nairobi. Built to accommodate modern retail or residential units, the structure features a cast-in-place reinforced concrete skeleton, machine-cut stone wall infills, and suspended floor slabs. Our team managed structural framing, high-level timber formwork, masonry walling, and preliminary MEP conduit chasing while maintaining strict site perimeter security and safety standards throughout active construction phases.
Our Solutions
To successfully execute this multi-level structural build on a compact urban footprint, we applied a comprehensive structural engineering approach:
- Reinforced Concrete Structural Framework: Cast structural columns, beams, staircase wells, and suspended floor slabs designed for high load capacity and structural durability.
- Precision Masonry Partitioning: Built exterior and interior boundary walls using high-density machine-cut natural stone masonry, integrated into the structural concrete frame.
- Formwork & Propping Systems: Erected extensive timber propping and shuttering systems to support top-floor slab casting and beam consolidation at height.
- First-Fix MEP Chasing & Layout: Integrated electrical conduits and plumbing provisions directly into stone walling and concrete elements during structural erection to prepare for interior finishing.